-

1230 North Ave., Ste. #1
Spearfish, SD 57783 -

Send a Message
-

Phone: 605-722-0181

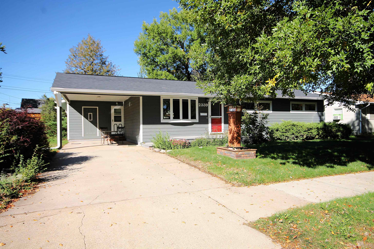
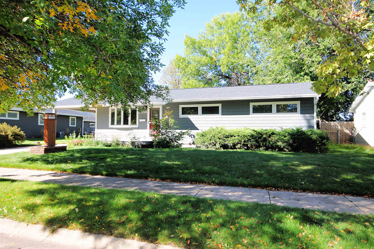
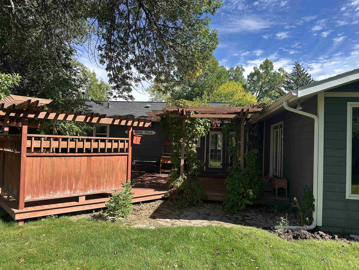
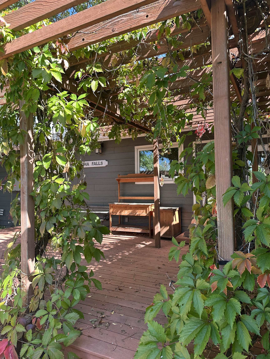
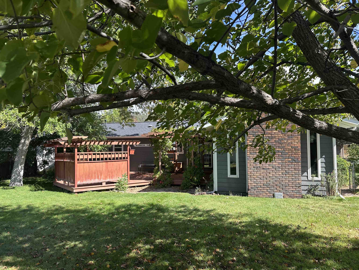
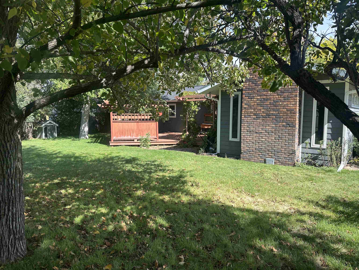
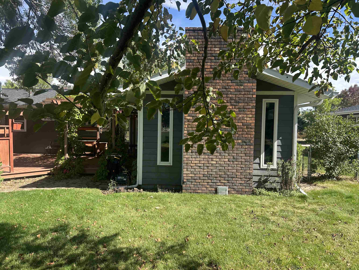
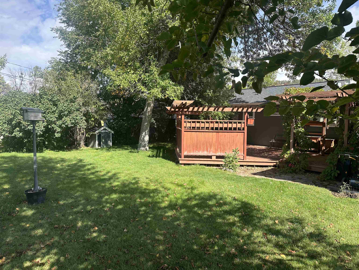
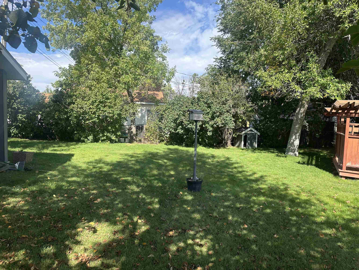
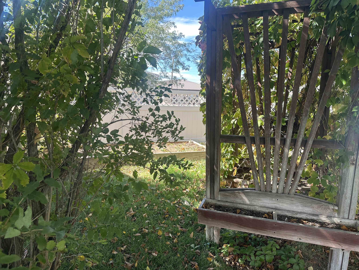
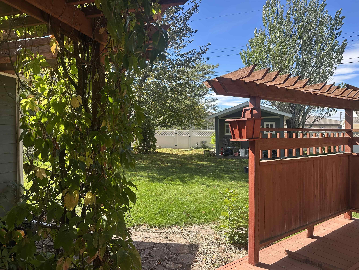
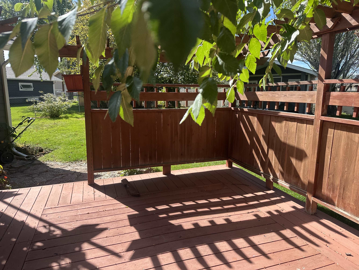
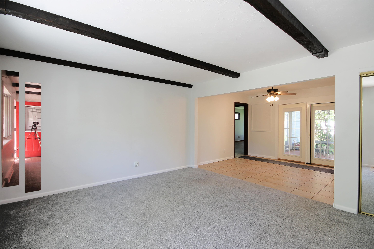
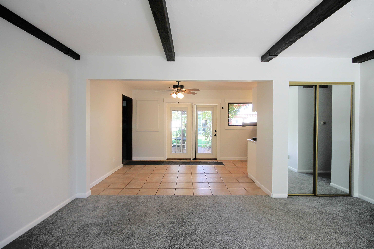
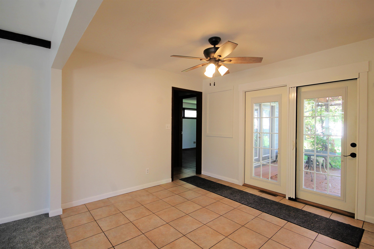
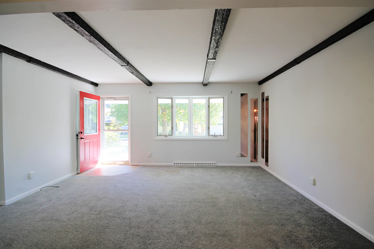
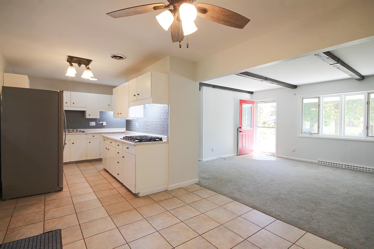
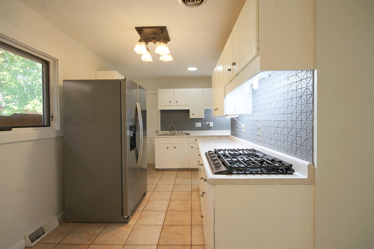
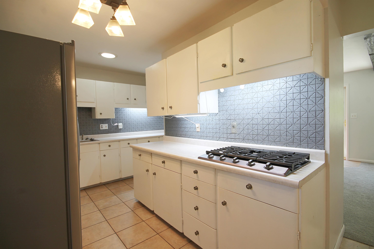
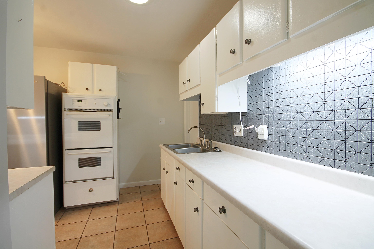
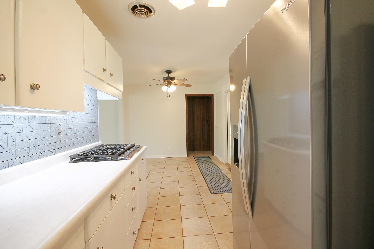
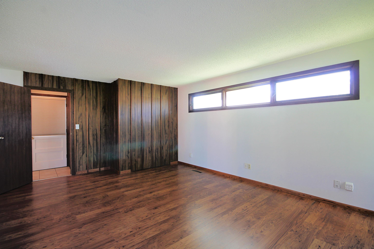
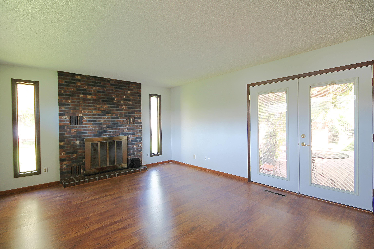
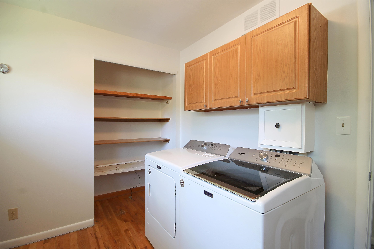
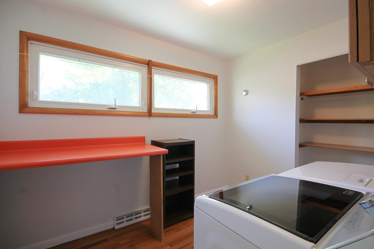
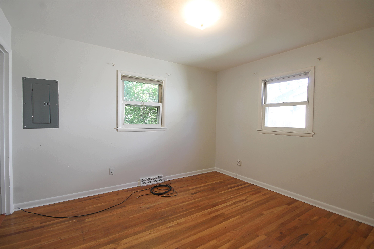
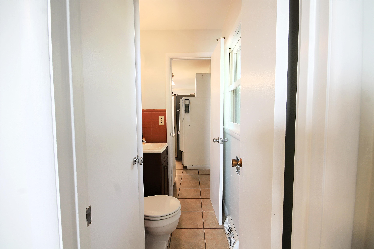
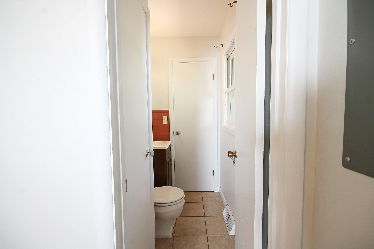
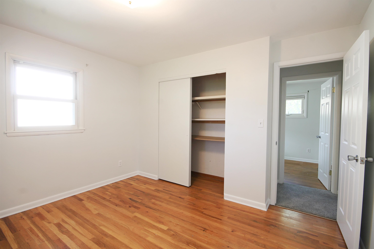
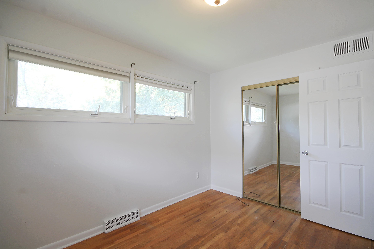
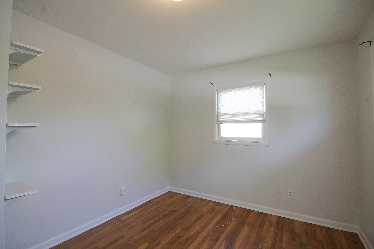
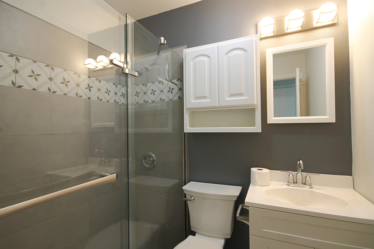
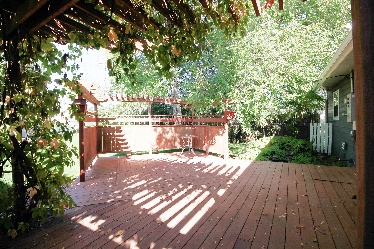
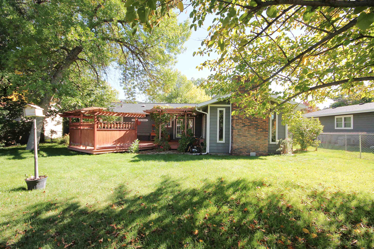
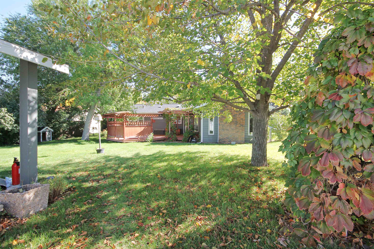
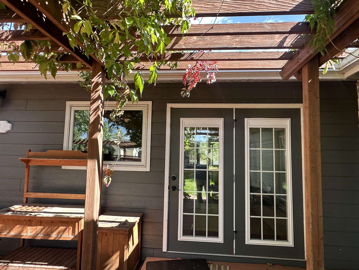
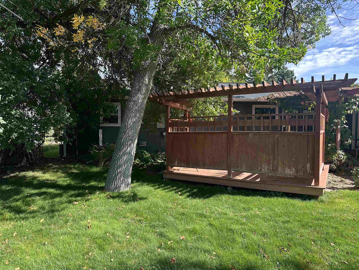
This home has been loved by its owner since the late 1960s. As you pull into the 12' x 21' carport (with the home blocking the weather from the north and west), notice the large storage closet directly ahead. Enter the home and go straight to the second living room complete with wood burning fireplace. This room was recently used as a primary bedroom and has an adjoining closet. (Turn the outside storage closet into an even bigger primary closet if you wish.) To the right is the dining room and kitchen. The dining room will accommodate a large table and has a newer French styled patio door that leads to the back yard (so impressive that it will be discussed later in the remarks.) The kitchen has a large built in gas cook top and a double oven. There is an abundance of storage, a pantry, and a nearly new stainless refrigerator. The living room is on the front of the house making it easy to see who has pulled into the driveway. There is a nice composite deck out front to enjoy the morning sun. Down the hall are 3 bedrooms all with original oak floors. One has been transformed into the laundry room. If you need this as a bedroom, the original laundry was in the hall where the entrance to the kitchen meets the pantry. The main bathroom has been beautifully and recently remodeled to include a tiled shower complete with glass door. There is also a small powder room connecting the kitchen and primary bedroom.