-

1230 North Ave., Ste. #1
Spearfish, SD 57783 -

Send a Message
-

Phone: 605-722-0181

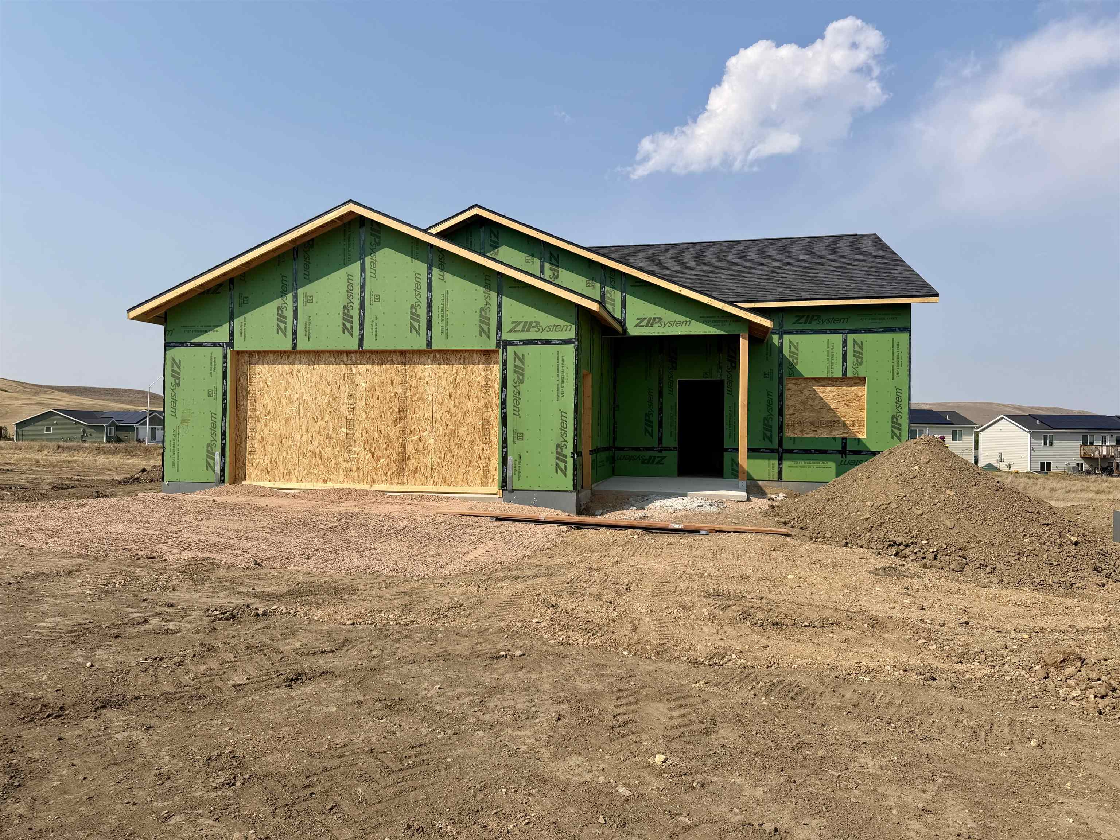
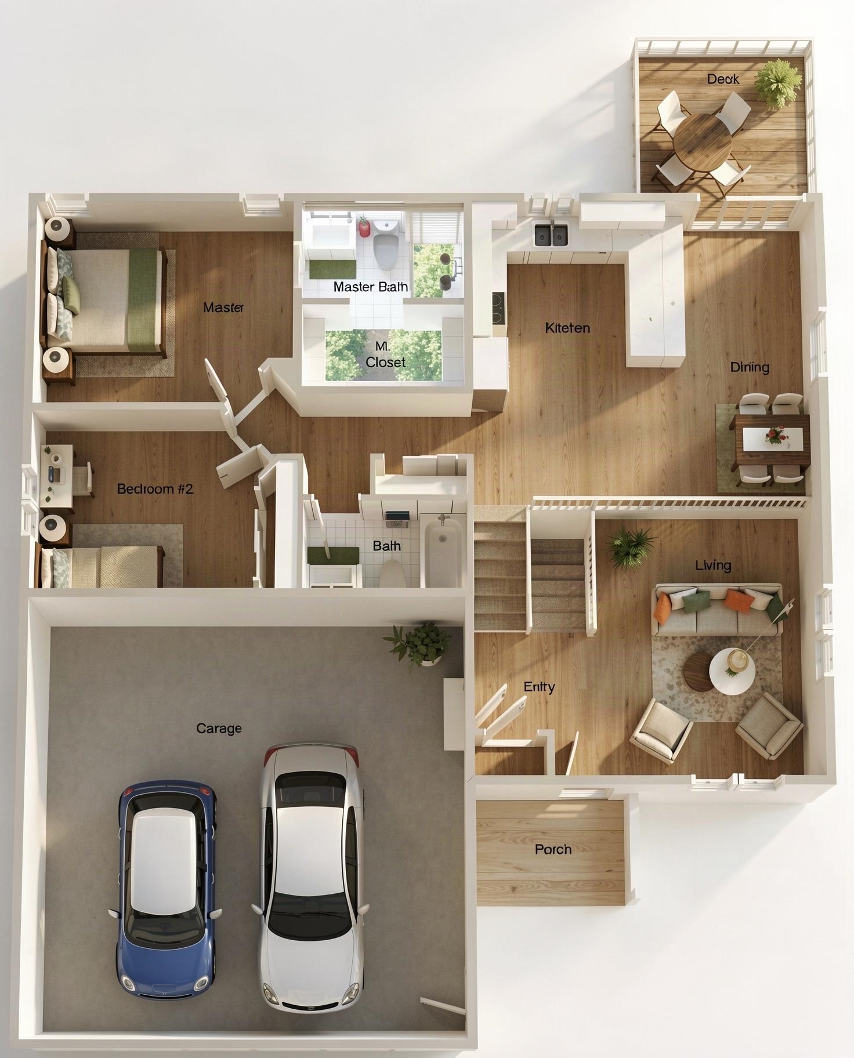
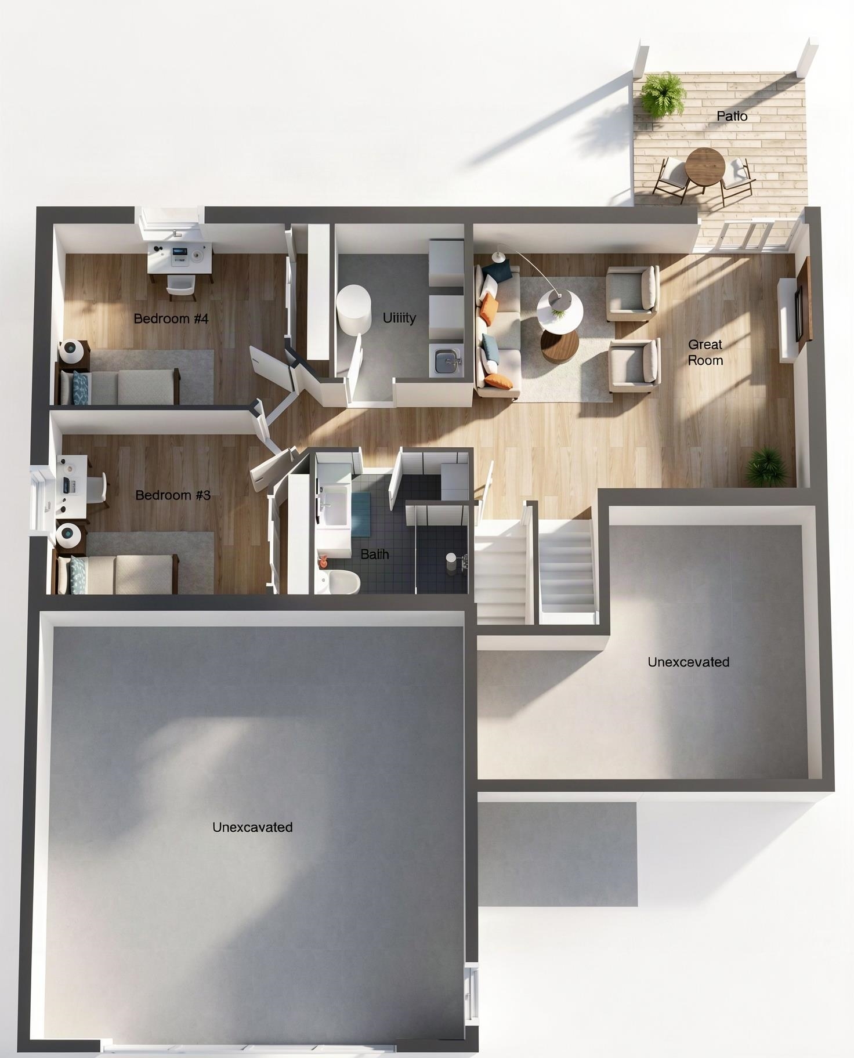
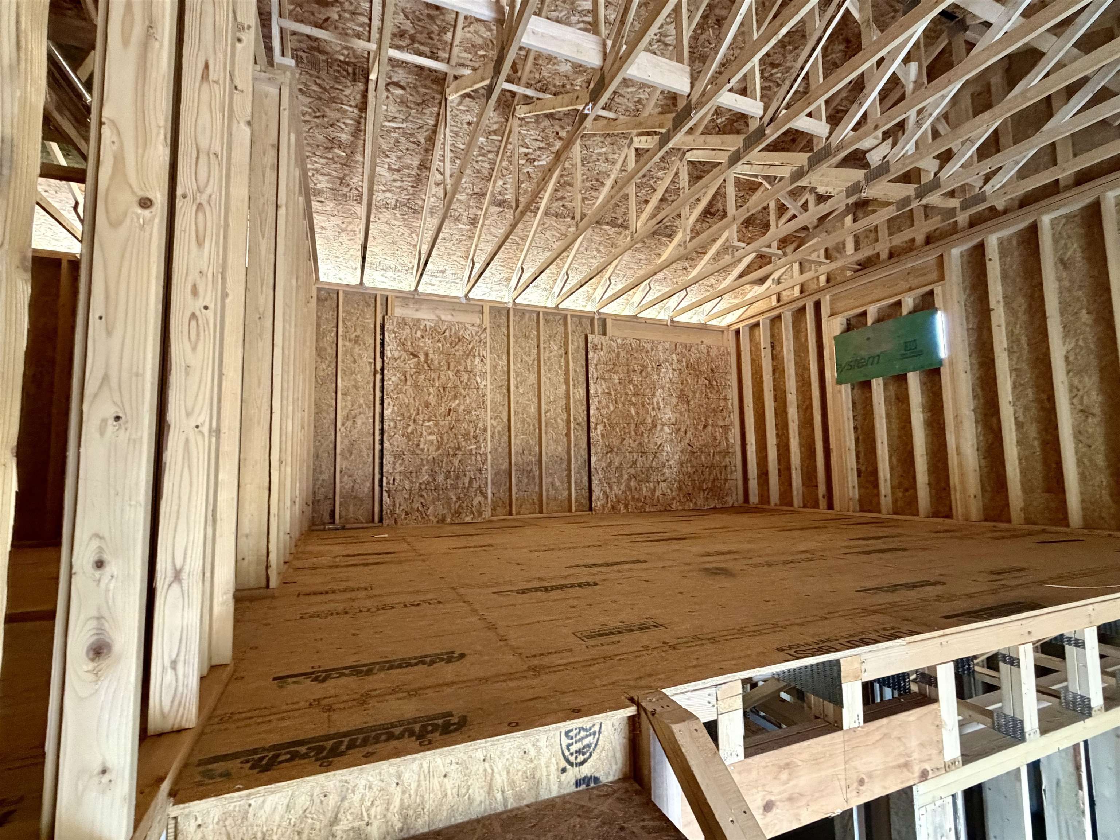
Don’t miss this beautifully designed tri-level home situated on a spacious .29-acre lot with views of the treeline and a thoughtfully designed floor plan offering space and flexibility. Featuring 4 bedrooms, 3 bathrooms, a 24x24 garage, vaulted ceilings, and multiple living areas, this home is ideal for both everyday living and entertaining. As you enter, the main level welcomes you with a spacious entryway and open living room. Head upstairs to the heart of the home, where the large kitchen and dining area overlook the living room and entryway, creating an open and connected feel. The kitchen is finished with granite counter tops,kitchen appliances included, under-cabinet lighting, and soft-close cabinetry. Down the hall, features the primary suite with private bathroom and walk-in closet, a second bedroom, and an additional full bathroom. The lower level provides even more room to spread outwith a sizable great room, two additional bedrooms, and a full bathroom. LVP and carpet flooring provide a comfortable blend of durability and style throughout the home. Outside, enjoy a .29 acres lot and quality exterior finishes, including Class 4 CertainTeed NorthGate shingles and hardboard siding. Conveniently located near downtown Rapid City, shopping, dining, entertainment, and other amenities. This is a fantastic opportunity to own a brand-new home with a versatile floor plan and plenty of room to grow! Listed by Ariel Rudland, West River Realty | 605-786-4816