-

1230 North Ave., Ste. #1
Spearfish, SD 57783 -

Send a Message
-

Phone: 605-722-0181

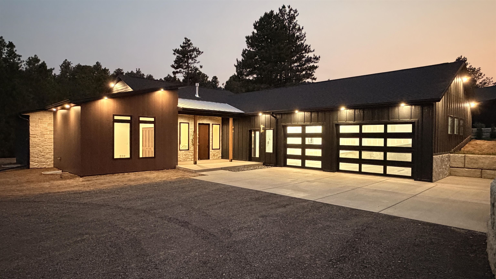
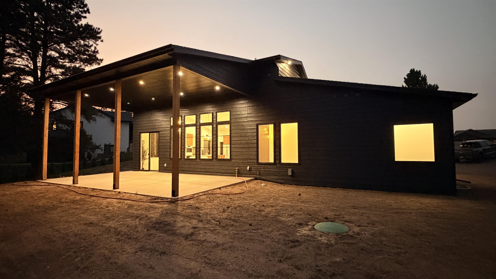
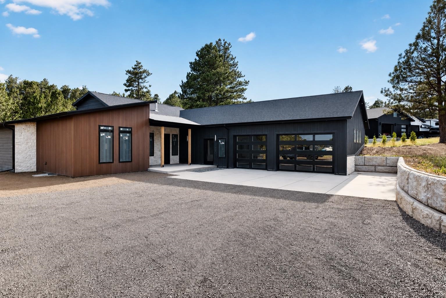
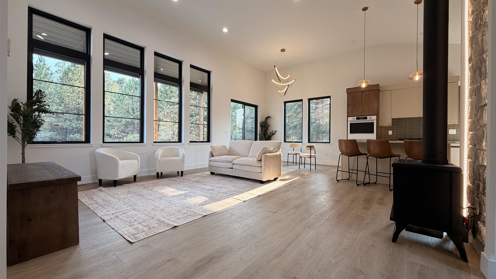
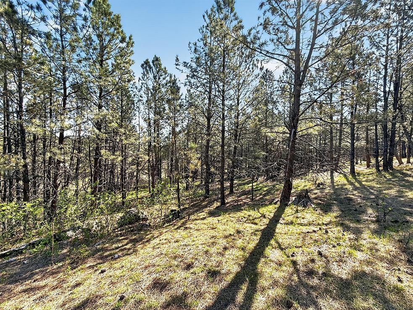
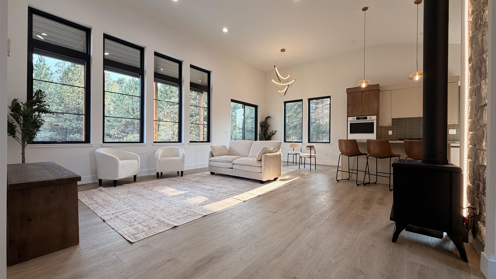
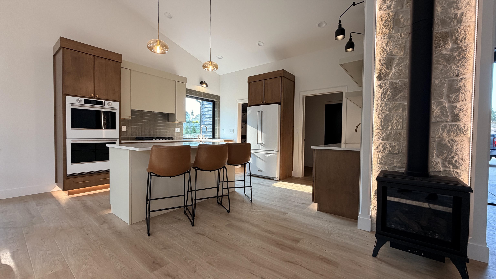
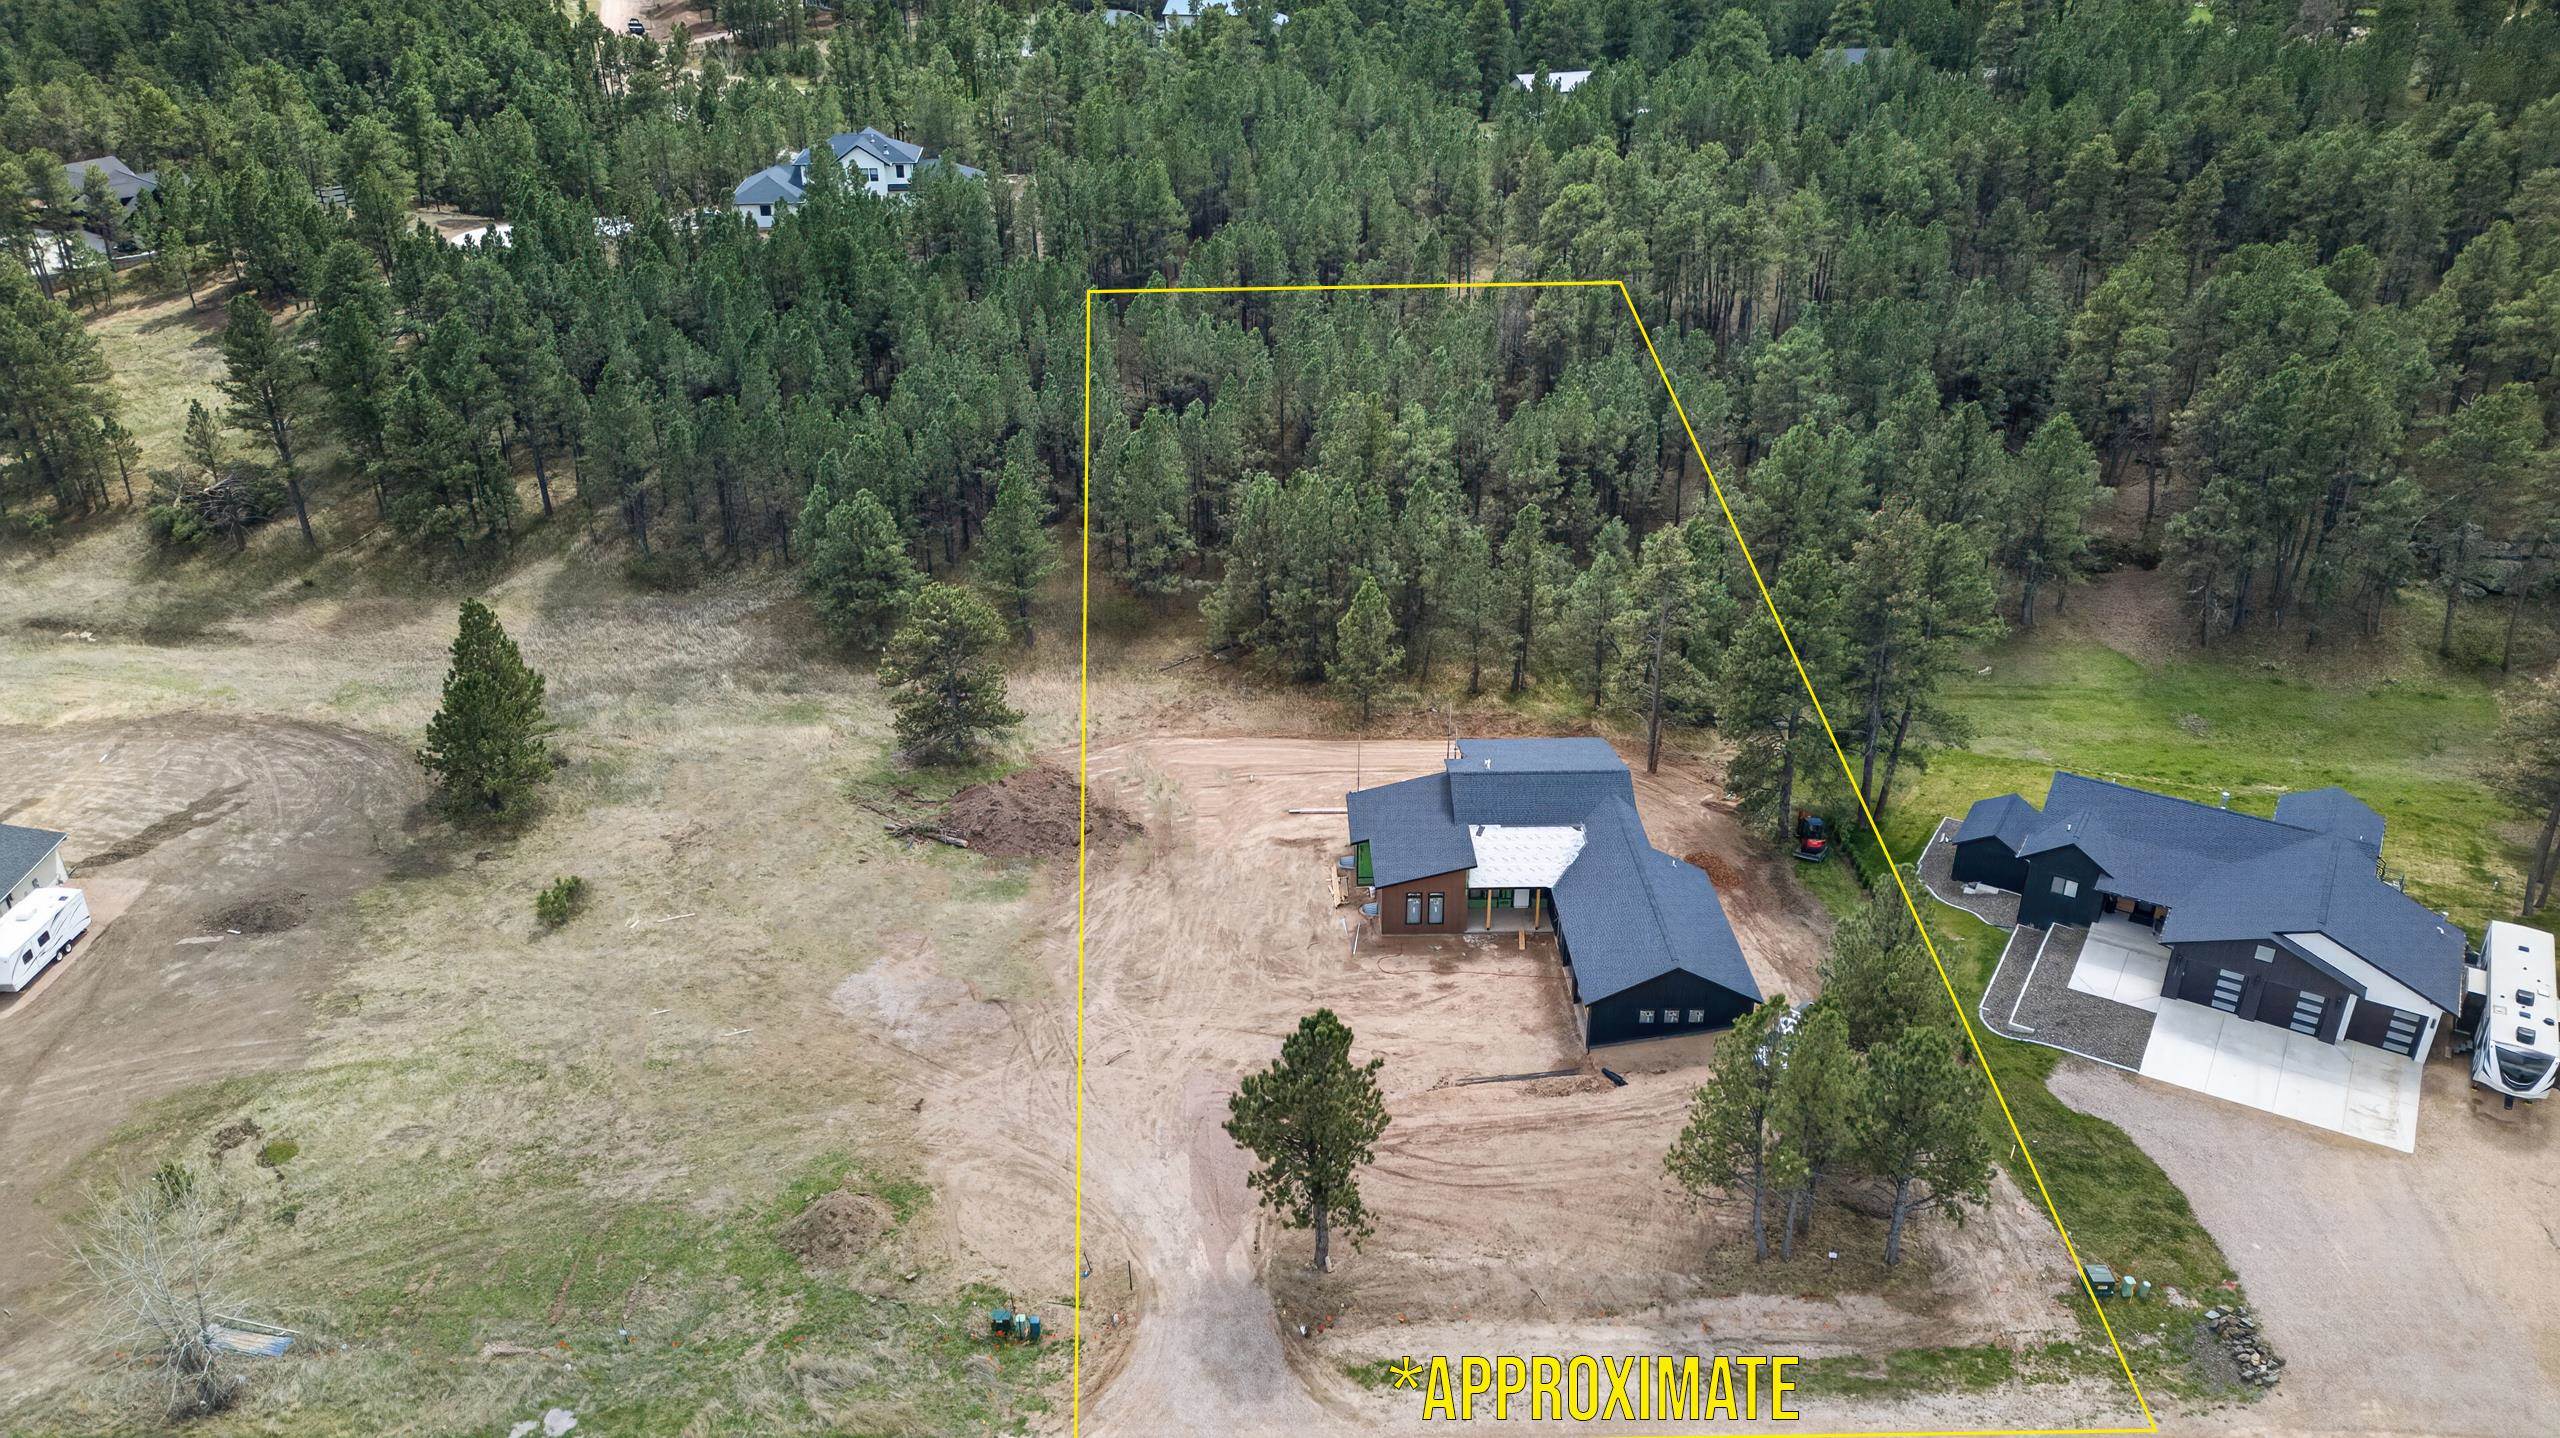
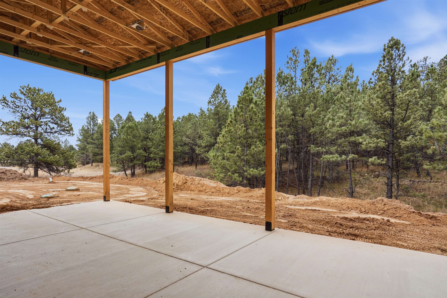
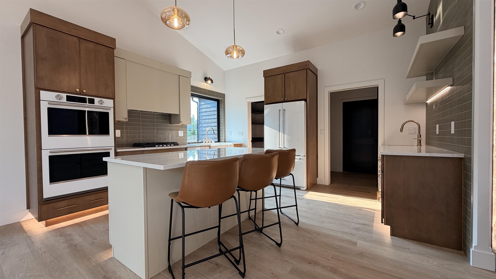
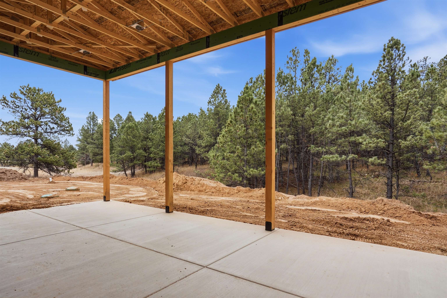
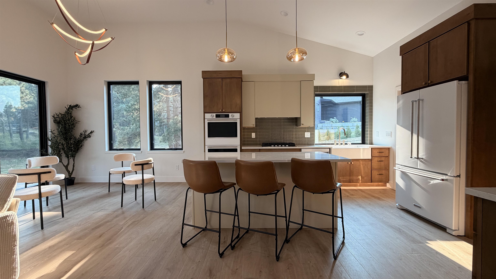
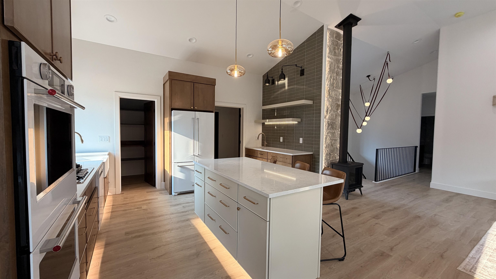
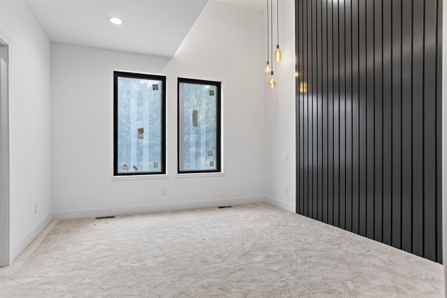
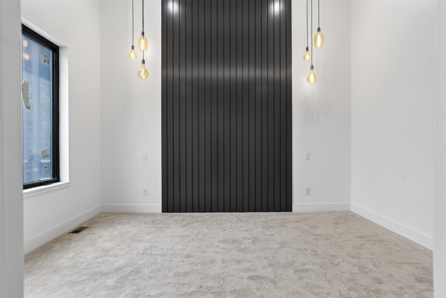
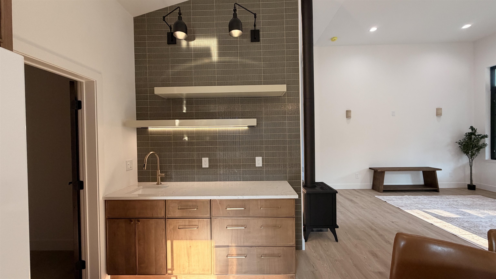
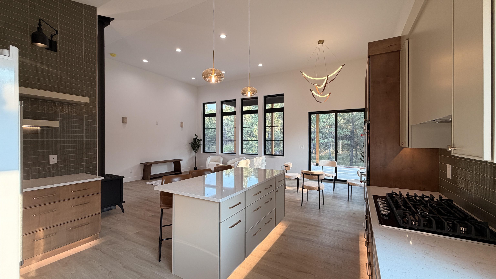
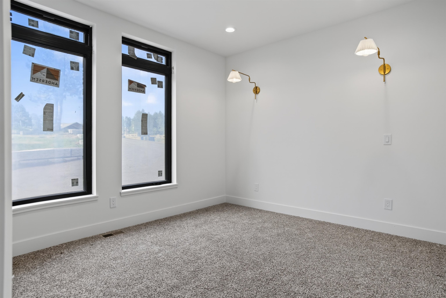
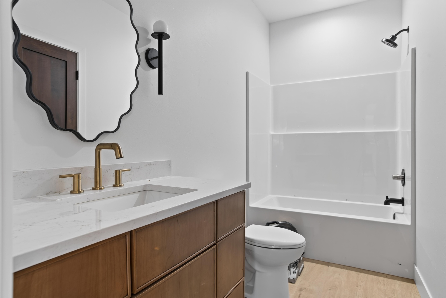
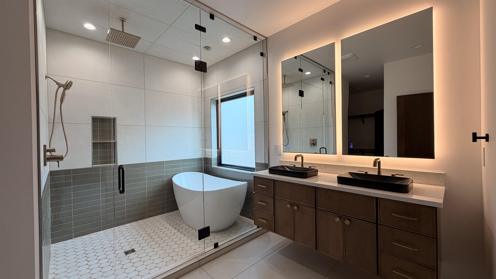
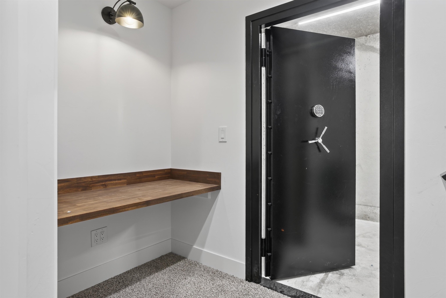
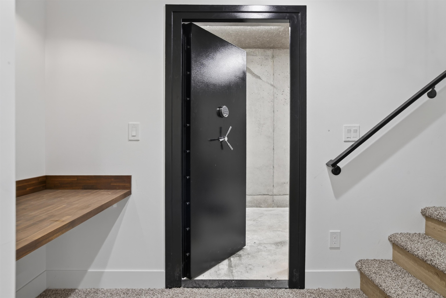
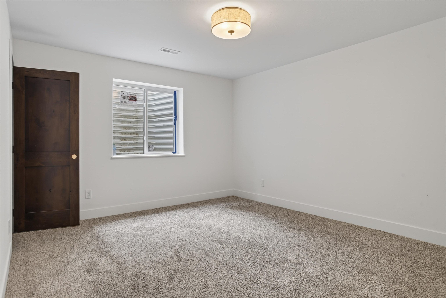
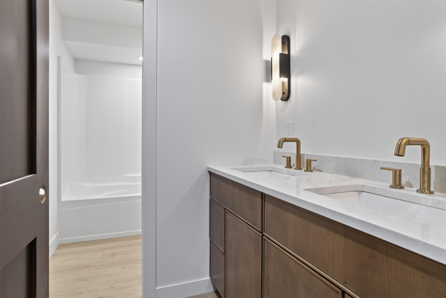
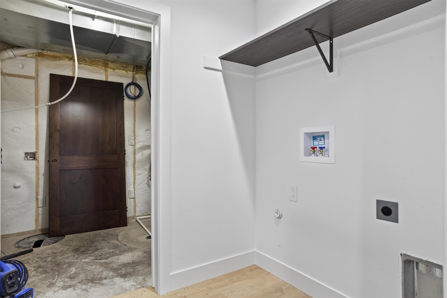
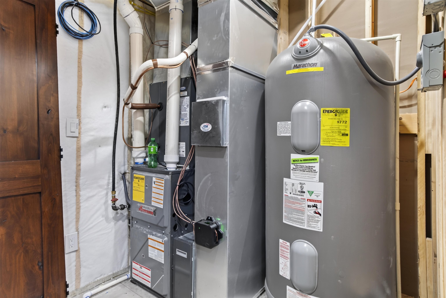
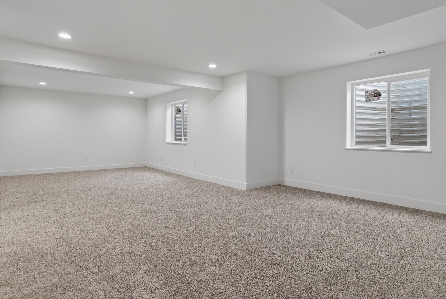
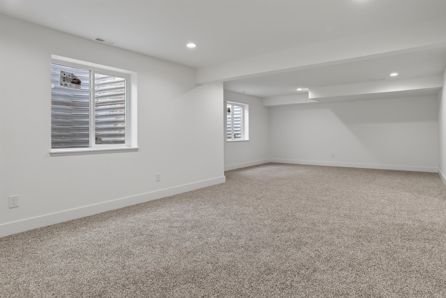
Listed by Henry Ulrich at Ascend Realty, 605-490-2040. SPECIAL FINANCING OPPORTUNITY AVAILABLE WITH AN ACCEPTED OFFER THROUGH PREFERRED LENDER. See Associated Documents for financing details, payment example and full terms. Imagine a 32-foot wall of windows overlooking a 29-foot covered patio and two acres of Black Hills pine forest. Six-by-six Doug Fir columns frame the patio beneath a finished dark soffit ceiling with accent lighting. Inside, 13-foot vaulted ceilings open the great room and continue into the primary suite, while a stone-wrapped gas fireplace anchors the living space. The kitchen features Cambria Ridgegate quartz, a walk-in pantry and wet bar, with mudroom entry from the zero-entry three-car garage. The primary suite offers a custom tiled walk-in shower, Jetta freestanding tub with Kohler ceiling-mount filler and floating dual vanities. A second bedroom, full bath and laundry complete true main-level living. Downstairs are two more bedrooms, full bath, family room, second laundry and a reinforced-concrete safe room with vault door. Oversized three-car garage with workshop space, room for a future detached shop and thirty privacy trees on drip irrigation. Approximately 20 minutes from Rapid City and 15 from Sturgis. Completed August 2026 and ready for move-in.